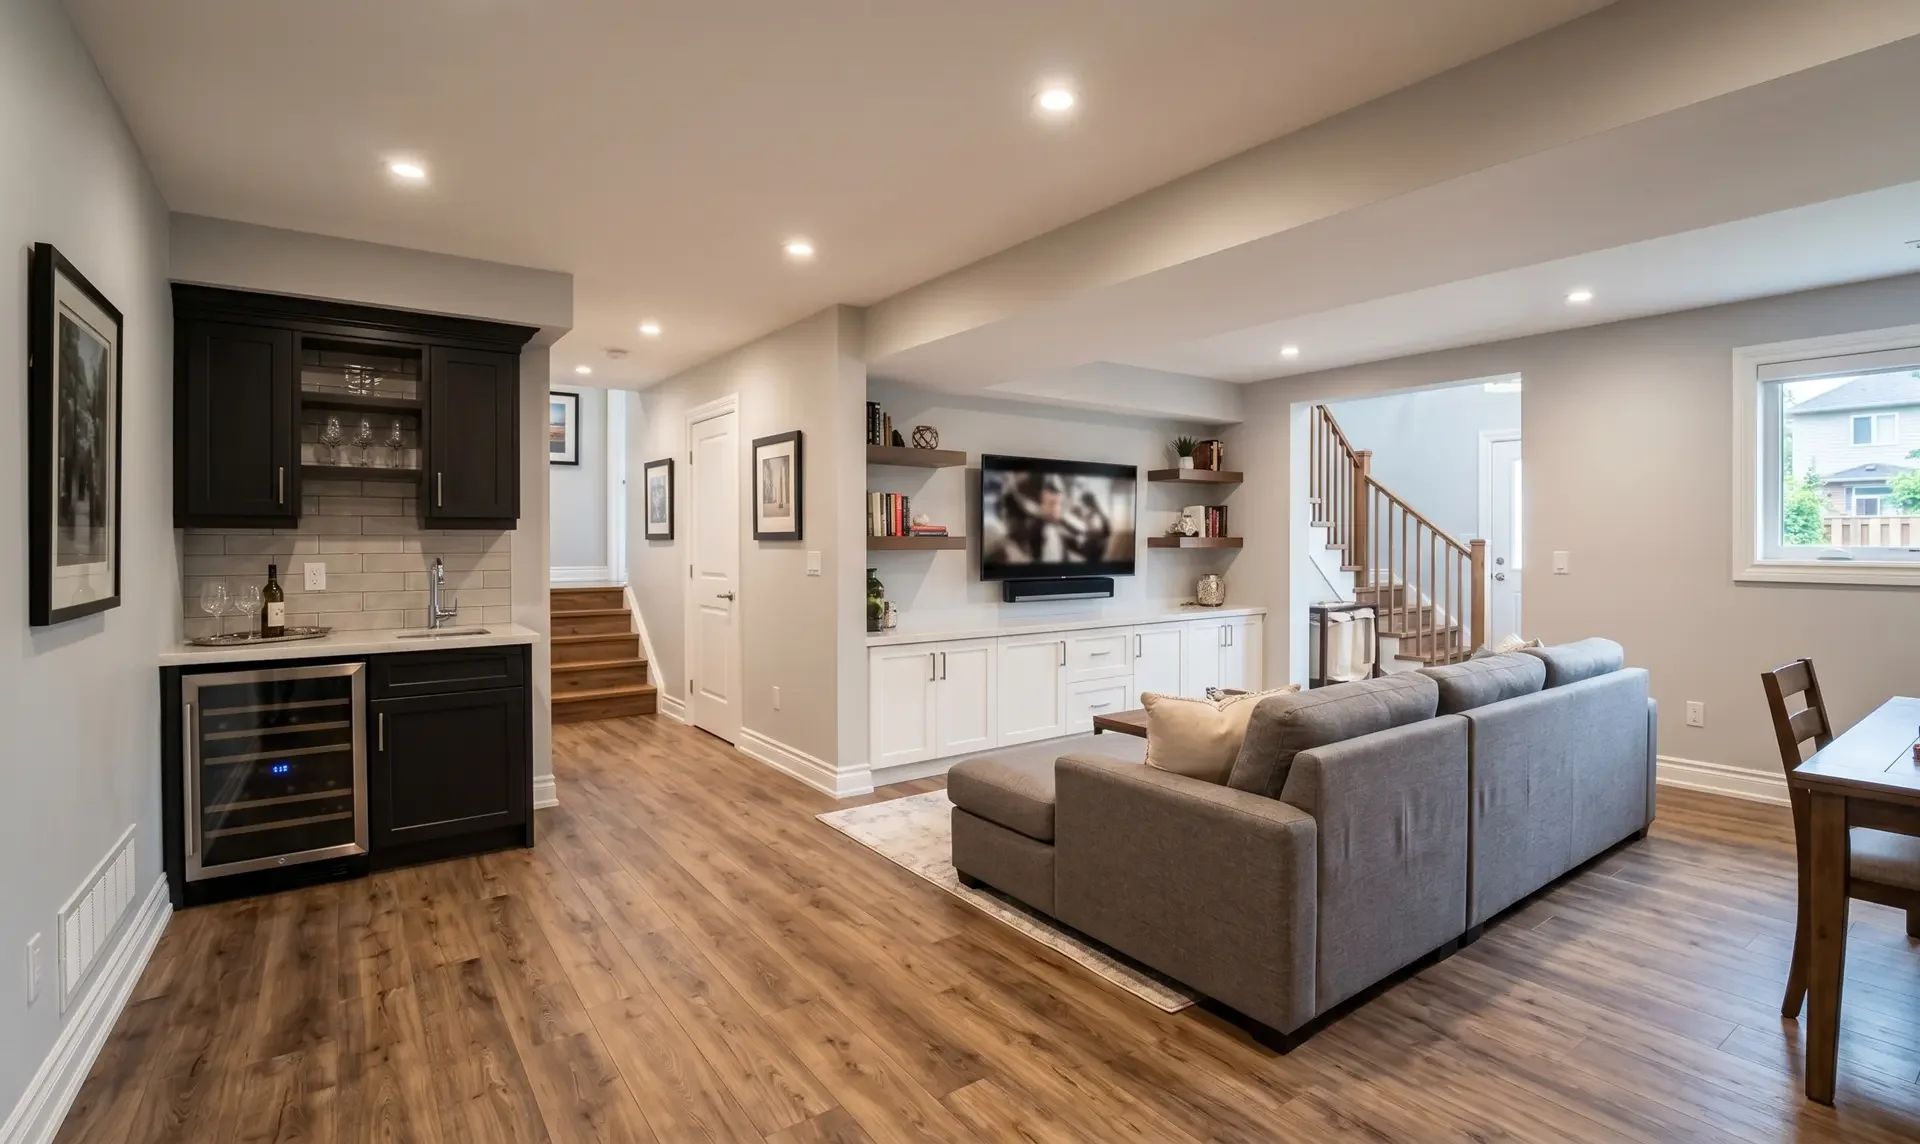
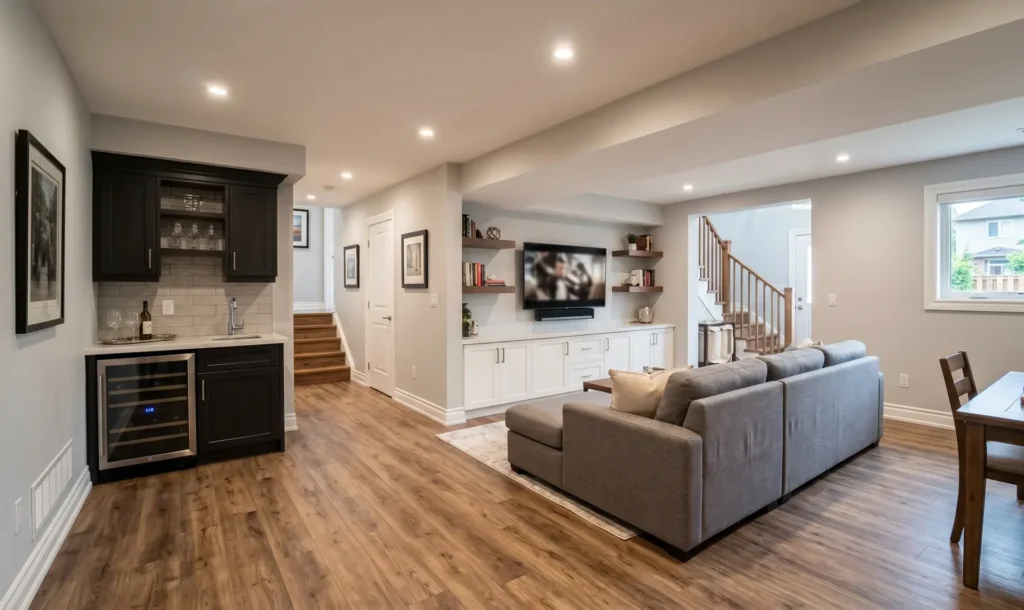
Finishing a basement is an excellent way to create additional living space, improve your home’s functionality, and potentially increase its value. Homeowners in Brampton may want to transform an unfinished basement into a family room, home office, bedroom, entertainment area, or separate rental suite. However, before starting construction, it is important to understand the applicable building requirements, permit rules, safety standards, and design considerations.
Basement renovation involves more than installing flooring, drywall, and lighting. Depending on the project, you may need to address ceiling height, emergency exits, insulation, moisture control, electrical systems, plumbing, fire separation, and ventilation. If you plan to create a separate basement apartment, additional requirements may apply.
This guide explains the key basement requirements in Brampton for 2026 and helps homeowners understand what to consider before beginning a renovation project.
Do You Need a Permit for Basement Renovation in Brampton?
One of the first things to determine is whether your proposed basement work requires a building permit. The answer depends on the type and scope of renovation.
Finishing an unfinished basement, changing its layout, adding bedrooms, installing plumbing, modifying structural components, or creating a separate residential unit may require permits or other approvals. Electrical work may also require separate notification or inspection through the appropriate authority.
Simple cosmetic improvements do not necessarily have the same requirements as major construction. However, homeowners should not assume that a project is permit-free just because the work takes place inside an existing house.
Before starting, review the requirements with the City of Brampton. The city can help clarify which applications, drawings, inspections, and approvals apply to your particular project.
Obtaining the required approvals before construction helps prevent compliance issues, unexpected expenses, and delays. It also provides a clearer framework for completing the renovation safely.
Basement Ceiling Height Requirements
Ceiling height is an important consideration when planning a basement renovation. The available height affects comfort, room design, lighting placement, ductwork, and whether the proposed space can meet applicable building requirements.
Under the Ontario Building Code, the general minimum ceiling height for basement spaces is typically 2.1 metres over at least 75% of the required floor area, with specific allowances for certain obstructions. Different provisions can apply to secondary suites and particular room types.
For a secondary suite, a minimum clear height of 1.95 metres may apply over the required area, with specific allowances for beams and ducts. These measurements must be assessed according to the applicable code provisions and the type of space being created.
Homeowners should measure the actual clear height rather than relying only on the distance between the floor and the underside of the original joists. Finished flooring, suspended ceilings, insulation, ducts, and structural beams can reduce the available space.
If the basement has limited headroom, discuss possible solutions with a qualified professional before choosing a design. Lowering the floor or modifying structural elements can involve significant work and may require engineering and permits.
Bedroom Requirements and Emergency Exit Windows
Safety is a major consideration when adding a bedroom to a basement. An emergency escape route must be available where required by the applicable building code.
Under Ontario’s 2024 Building Code, a bedroom generally needs an exterior window with an unobstructed openable area of at least 0.35 square metres, with no dimension smaller than 380 millimetres, unless a qualifying direct exterior exit is provided at the same floor level.
When an emergency window opens into a window well, the code generally requires at least 550 millimetres of clearance in front of the window. The window must also be openable from inside without tools, and any protective cover over the well must allow emergency escape as required.
Basement window requirements should be checked carefully because the size of the window frame is not necessarily the same as the clear opening available when the window is open.
Homeowners should also consider window accessibility, natural light, privacy, and the surrounding outdoor area. If an existing window is too small, enlarging it may require excavation, structural work, drainage considerations, and municipal approval.
Before using a basement room as a bedroom, confirm that it meets the applicable safety and building requirements.
Legal Basement Apartment Requirements in Brampton
Some homeowners renovate their basements to create a separate apartment for family members or tenants. A secondary residential unit can provide additional living space and potential rental income, but it requires more planning than a standard recreation room.
Depending on the property and proposed arrangement, requirements may include zoning compliance, a building permit, appropriate exits, ceiling height, fire separation, interconnected smoke and carbon monoxide alarms, and compliant plumbing and electrical systems.
A separate unit must also satisfy applicable requirements for cooking facilities, bathrooms, ventilation, and access. The exact requirements depend on the existing home, the proposed layout, and the relevant building and municipal rules.
Brampton has municipal requirements that may apply to the registration of additional residential units. Homeowners should confirm the current registration process and applicable by-laws directly with the city before assuming that a finished basement can legally be rented as an independent apartment.
It is important to distinguish between a finished basement and a legal secondary suite. A basement can look complete but still fail to meet the requirements for separate residential occupancy.
Planning these details before construction can help avoid expensive changes after the work has been completed.
Fire Safety and Separation Requirements
Fire safety is essential when finishing a basement, especially when it will contain bedrooms or a separate residential unit.
Depending on the building configuration, fire separation may be required between the basement suite and the rest of the home. This can involve approved wall and ceiling assemblies, appropriate doors, protection of openings, and other measures intended to slow the spread of fire.
Smoke alarms and carbon monoxide alarms must be provided in the locations and configurations required by the applicable rules. Additional requirements may apply where a basement forms a separate dwelling unit.
The stairs and exit routes should also be planned carefully. Occupants must be able to leave the basement safely during an emergency.
Do not assume that standard drywall or an ordinary interior door automatically satisfies a required fire separation. The complete assembly and installation must meet the applicable requirements.
A qualified contractor can help identify the work that needs to be completed and coordinate the necessary inspections.
Waterproofing and Moisture Control
Basement moisture is a common concern for Brampton homeowners. Because basements are below ground level, they can be affected by groundwater, poor drainage, foundation cracks, plumbing leaks, and seasonal moisture.
Before installing finished walls and flooring, inspect the basement for damp spots, water stains, musty odours, efflorescence, and visible cracks. These signs may indicate an issue that should be addressed before the space is enclosed.
Exterior grading and drainage should direct water away from the foundation. Depending on the problem, solutions may involve repairing foundation cracks, improving downspout discharge, correcting drainage, or addressing a sump pump or other water management system.
Choose materials suitable for basement conditions and avoid covering damp surfaces without resolving the underlying cause. Trapped moisture can damage finishes and contribute to mould growth.
Proper moisture management helps protect the renovation investment and supports a more comfortable indoor environment.
Insulation, Heating, and Ventilation
A comfortable basement needs appropriate insulation, air sealing, heating, and ventilation. These systems help maintain indoor temperatures, manage moisture, and improve the usability of the finished space.
Insulation requirements depend on the construction assembly and applicable energy efficiency rules. The design should consider foundation walls, rim joists, air leakage, and potential condensation.
Heating and ventilation should also be evaluated before the walls and ceilings are closed. An existing heating system may need adjustments to serve the additional finished space effectively.
Bathrooms and other areas with moisture-producing activities may require suitable exhaust ventilation. If the basement includes a kitchen or separate apartment, the ventilation and mechanical requirements should be assessed for the proposed use.
Correct installation is important because poorly designed insulation or ventilation can create condensation problems behind finished walls.
Discuss these details with qualified professionals so the finished basement remains comfortable throughout the year.
Electrical and Plumbing Requirements
Adding new rooms, bathrooms, laundry facilities, or a kitchen can require electrical and plumbing changes.
Electrical work may involve new lighting, outlets, dedicated circuits, smoke alarms, and other equipment. The work must comply with applicable electrical safety requirements and should be handled by appropriately qualified professionals.
Plumbing changes may include water supply lines, drainage, bathroom fixtures, laundry connections, or kitchen plumbing. The design should account for existing pipe locations, drainage elevations, venting, and access for future maintenance.
Basement bathrooms can require special planning when the existing drainage system is below the available sewer connection level. Depending on the layout, a sewage ejector system or other approved solution may be necessary.
Before construction begins, identify where new fixtures will be installed and confirm that the proposed services can be connected appropriately. Planning these systems early can reduce the need to open finished walls or floors later.
Basement Stairs, Exits, and Access
Basement stairs should provide safe and practical access between the lower level and the rest of the home. Requirements can cover stair dimensions, headroom, handrails, guards, landings, and other safety features.
The applicable standards depend on the existing construction and the proposed renovation. Changes to stairways or exits may require a permit and professional review.
If you are creating a separate basement apartment, access and exit arrangements require particular attention. The layout must meet the applicable requirements for safe movement and emergency escape.
Avoid reducing stair headroom or narrowing access routes simply to gain more usable space. A well-planned design should balance functionality with safety and compliance.
What Documents and Inspections May Be Required?
The documents required for a basement renovation depend on the project’s scope. A straightforward finishing project may have different requirements from a renovation involving structural changes or a new secondary suite.
Depending on the work, you may need floor plans, construction drawings, structural details, permit applications, and information about plumbing, electrical systems, or fire separation.
Inspections may be required at different stages of construction. These can include inspections related to framing, plumbing, insulation, fire safety, or other permitted work.
It is important to schedule required inspections before covering components that need to be examined. Closing walls too early can lead to delays and may require finished work to be removed for inspection.
Keep copies of permits, approved drawings, inspection records, and relevant contractor documents. These records can be useful for future maintenance, property transactions, and renovation work.
Common Basement Renovation Mistakes to Avoid
One common mistake is starting construction before checking permit requirements. This can create compliance problems and lead to costly changes.
Another mistake is focusing on appearance before addressing moisture. New flooring, drywall, and paint cannot solve an underlying water problem.
Homeowners may also underestimate the impact of ceiling height, ductwork, plumbing locations, and emergency window requirements. These factors should be reviewed before finalizing the layout.
Choosing materials without considering basement conditions can also create maintenance issues. Use suitable products and follow appropriate installation practices for below-grade spaces.
Finally, avoid treating a finished basement as a legal rental unit without confirming the relevant municipal and building requirements. A compliant secondary suite needs more than a separate entrance and a kitchenette.
Why Choose ATM Renovation for Basement Renovation?
Planning a basement project requires attention to layout, building requirements, material selection, moisture management, and the coordination of different trades.
ATM Renovation can be considered by Brampton homeowners comparing renovation providers for their basement improvement plans. Whether you want to create a family room, add usable living space, or explore the possibility of a basement apartment, the first step is to understand the property’s existing conditions and the project’s requirements.
Before proceeding, discuss the proposed scope, budget, schedule, materials, permits, and responsibilities with your contractor. Ask for a detailed written estimate and confirm which services are included.
A properly planned renovation can help you make better use of your basement while reducing the risk of avoidable construction problems.
Final Thoughts
Understanding basement requirements in Brampton is essential before starting a renovation in 2026. Ceiling height, emergency windows, fire safety, waterproofing, ventilation, electrical systems, plumbing, and permit requirements can all affect the design and cost of the project.
The rules that apply will depend on whether you are creating a recreation room, adding a bedroom, modifying the structure, or building a separate residential unit. Confirm the relevant requirements with the City of Brampton and qualified professionals before beginning work.
With careful planning, appropriate approvals, and professional construction, you can transform an unfinished basement into a safer, more functional, and comfortable part of your home.
Frequently Asked Questions
Do I need a permit to finish my basement in Brampton?
Permit requirements depend on the work involved. Structural changes, new bedrooms, plumbing alterations, and the creation of a separate residential unit may require permits or other approvals. Check the requirements for your specific project before starting.
What is the minimum ceiling height for a basement in Brampton?
Under the Ontario Building Code, a general basement space typically requires 2.1 metres of clear height over at least 75% of the required floor area, with certain allowances for obstructions. Secondary suites can have different provisions. The applicable rules depend on the intended use and room type.
Does a basement bedroom need an emergency window?
A basement bedroom generally requires a compliant emergency escape window unless a qualifying direct exterior exit is provided at the same floor level. The window must meet the applicable opening and accessibility requirements.
Can I rent out my finished basement in Brampton?
A finished basement is not automatically a legal rental suite. You must confirm applicable zoning, permits, fire safety, exits, building code requirements, and any municipal registration requirements before using the space as a separate residential unit.
How can I prevent moisture problems in my basement?
Inspect for water entry before finishing the space. Address foundation leaks, drainage issues, grading problems, and other moisture sources before installing walls and flooring. Appropriate insulation and ventilation also help manage condensation.
Should I check building requirements before hiring a contractor?
Yes. Understanding the applicable requirements early helps you plan the layout, budget, permits, and construction schedule. A suitable contractor should be able to discuss these considerations and identify when additional professional advice is needed.