Home Additions
When your home no longer fits your lifestyle, moving isn’t your only option. A professionally planned home addition gives you the extra space you need while preserving the neighbourhood, memories, and home you’ve already invested in. At ATM Renovations Corp, we design and build custom home additions across Toronto and the Greater Toronto Area, creating seamless extensions that improve functionality, increase living space, and add lasting value to your property.
10–20 Weeks
$150,000
Your approved proposal includes a clearly defined scope and fixed pricing from the start.
Every home addition is backed by our written two-year workmanship warranty.
Our experienced team manages every phase of construction with consistent quality and care.
Trusted by homeowners across the GTA with more than 100 completed renovation and construction projects.
A successful home addition should feel like it has always been part of your house. Our goal is to create new living space that blends naturally with your existing home’s architecture while improving how your family lives every day. Every project begins with understanding your long-term needs. Whether you’re adding a larger kitchen, expanding your main floor, building a new primary bedroom, creating an in-law suite, or constructing a second-storey addition, we develop a solution tailored to your property, lifestyle, and future plans. Before construction begins, we carefully evaluate your home’s structure, foundation, roofline, utilities, zoning requirements, and overall layout. This planning process helps us design an addition that integrates seamlessly with your existing home while meeting all applicable building requirements. From excavation and structural framing to roofing, windows, plumbing, electrical, insulation, interior finishes, and final detailing, every stage of construction is professionally managed by our experienced team. The result is a beautiful, functional addition that provides the extra space your family needs while increasing the long-term value of your home. Every project begins with a thorough assessment of your home’s existing condition, including siding, windows, doors, trim, roofing connections, drainage, and structural elements. This allows us to recommend improvements that not only enhance curb appeal but also improve durability and long-term performance. Whether you’re refreshing your home’s façade, replacing outdated siding, upgrading windows and entry doors, renovating a front porch, or creating a more inviting outdoor living space, our team develops a renovation plan tailored to your home and your goals. From demolition and structural repairs to exterior finishes, lighting, custom features, and final detailing, every stage of construction is completed with precision and attention to quality. The result is an exterior that looks exceptional, performs reliably, and adds lasting value to your property.
Scope
Every item below is included within your fixed-price renovation proposal, giving you complete clarity before work begins.
Scope
Gain the additional living space your family needs while staying in the home and community you've already built your life around.
Every addition is carefully planned to complement your home's architecture, layout, and exterior finishes for a natural, cohesive appearance.
From planning and permits to construction and finishing, our experienced in-house team coordinates every phase to keep your project organized and on schedule.
Our home additions combine quality craftsmanship, durable materials, and thoughtful design to create spaces that improve everyday living while increasing long-term property value.
How It Works
We visit your home to understand your goals, evaluate your property, discuss your ideas, and determine the best approach for expanding your living space while considering your budget, timeline, and future plans.
Our team develops a customized home addition plan based on your vision and property requirements. You’ll receive a detailed fixed-price proposal outlining the project scope, construction timeline, recommended materials, and total investment before work begins.
We coordinate architectural planning, permit applications, engineering requirements, and help you select exterior finishes, windows, doors, roofing, flooring, lighting, and interior materials that integrate seamlessly with your existing home.
Our experienced team manages every phase of construction, including excavation, foundation work, framing, roofing, plumbing, electrical, insulation, drywall, interior finishing, and final detailing. Throughout the project, we maintain a safe, organized worksite and keep you informed at every stage.
Before your project is complete, we conduct a detailed walkthrough to ensure every aspect of your new addition meets our workmanship standards and your expectations. We complete any final touch-ups, review the finished work with you, and provide warranty information so you can enjoy your expanded home with complete confidence.
Posted on Google
 Nazir Ally
Trustindex verifies that the original source of the review is Google.
Excellent job , topnotch communication the job was to install washroom accessories was flawless, Thanks Dhrew.Posted on Google Sahib GillI recently got my basement renovated for one of my properties in the GTA by ATM Renovations. They absolutely killed the project from start to finish and exceeded expectations. From their recommendations, to actively listening to our needs, and meeting deadlines as promised, I would not hesitate to recommend ATM Renovations to anyone looking to upgrade their home!Posted on Google
 Sahil BanwaitGot my carpet removed and laminate flooring installed for 2 bedrooms. The team was quick, efficient, and exceeded expectations. 100% recommendPosted on Google
 Nerissa BhagwandinHad a reno in Brampton for shower and ceiling to be redone and the team did an amazing job. Very pleased with how everything turned out. Thank you!Posted on Google
 Fahim BaloutchI called the ATM team as I wanted to renovate some parts of my home in Vaughan. I had them insulate my attic, renovate my washrooms, install hardwood and sand & stain my stairs. Pleased with the work as they were able to understand my expectations and execute effectively. Would definitely recommend!Posted on Google
 Sunny GhotraGot my entire kitchen renovated . Very smooth process they guided me through the everything , excellent service. Im happy with the final result.Posted on Google
 Farid AhmadI had a great experience working with this team. Young but very experienced and professional team. I’ll be reaching out again for any future projects for sure!Posted on Google
 Sarah BhatiaWe contacted ATM Renovations to convert our bathtub to a stand-up shower in Mississauga as it was becoming difficult to use. Dhruv understood our concern and his team was able to deliver an exceptional conversion for our washroom. They mentioned it would only take 3 days from demolition to conversion and completed the project in a timely manner. We are very pleased with their work and wouldn't hesitate to call them for future projects!Posted on Google
 Sahil DangI called ATM Renovations to replace the countertops in my kitchen in Etobicoke. They also suggested getting matching tiles to complement the countertops, and they executed the vision perfectly. Very happy with the results and would 100% recommend to anyone looking to do business with the ATM crew.Posted on Google
 Anim IslamNeeded an entire basement built and ATM renovations delivered an exceptional well crafted basement for me in just 3 weeks! Being located in Ajax , I was surprised and very happy with their high quality work, service and ability to understand and match my vision at an amazing price ! I will definitely be going back to them for all my future needs, I highly recommend anyone looking to get renovations done to give these guys a chance . they will not let you down !Verified by TrustindexTrustindex verified badge is the Universal Symbol of Trust. Only the greatest companies can get the verified badge who has a review score above 4.5, based on customer reviews over the past 12 months. Read more
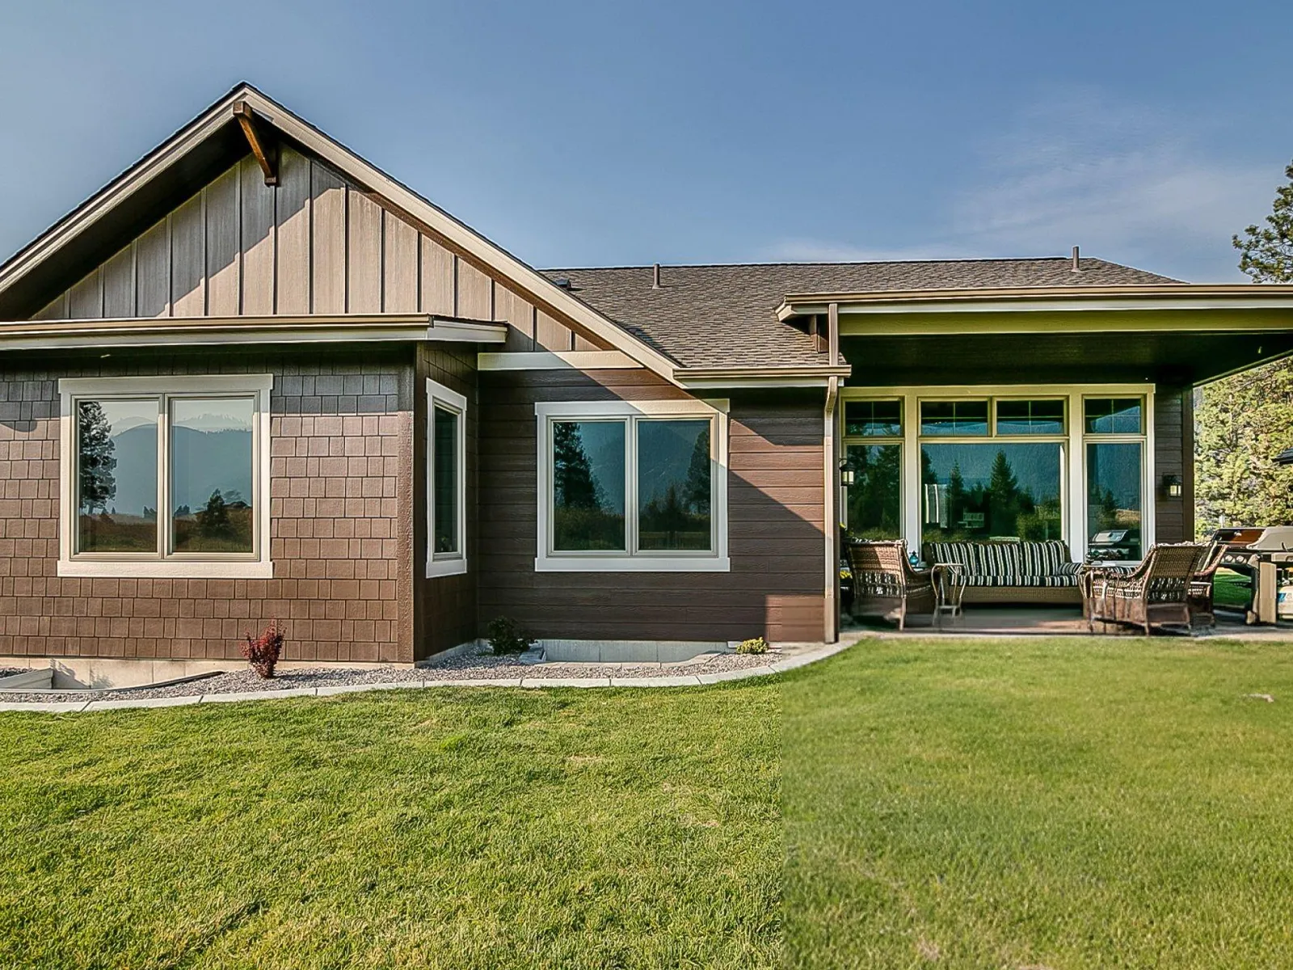
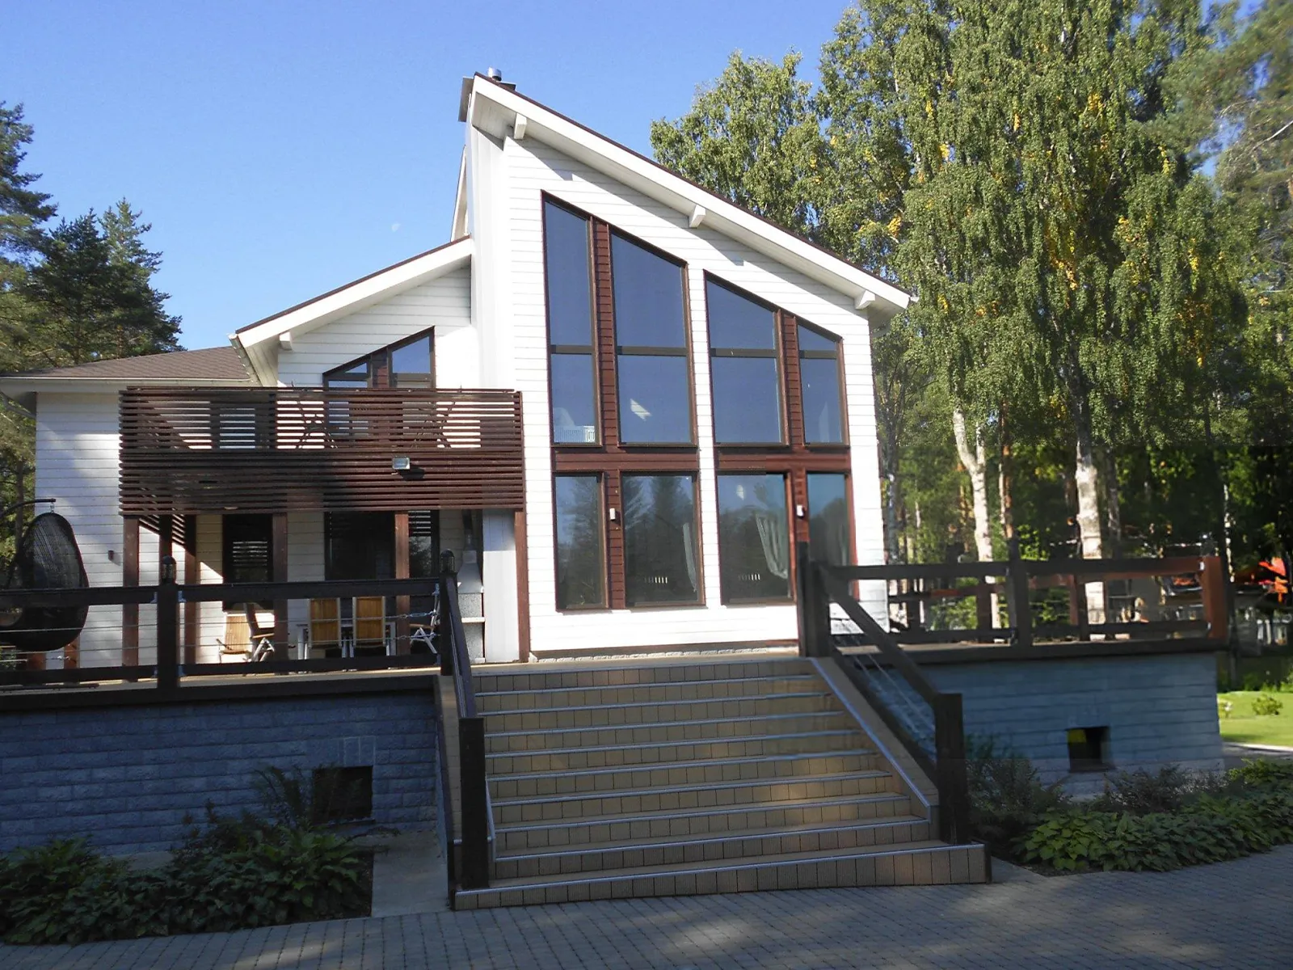
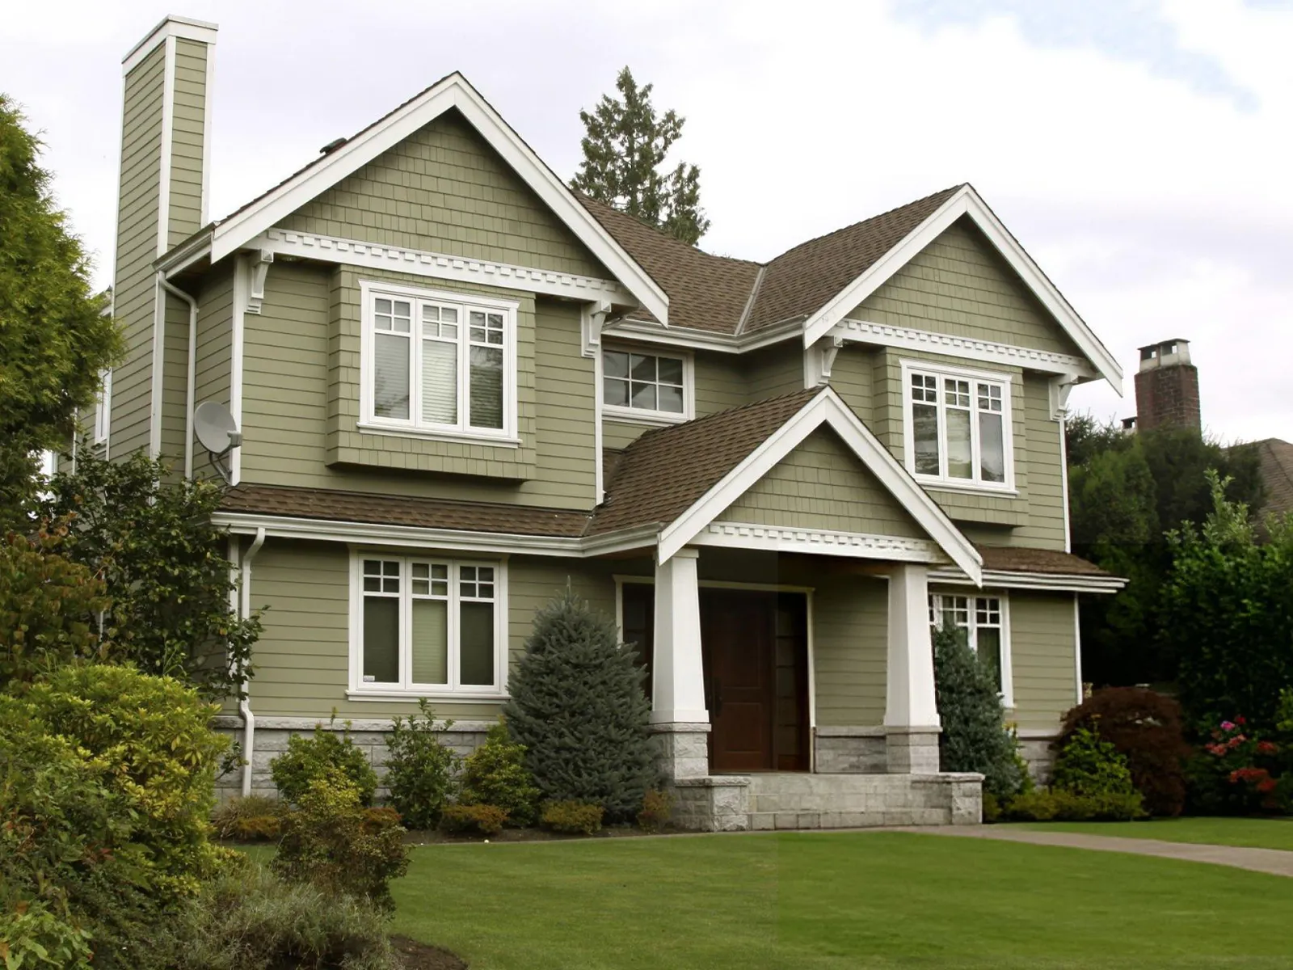
Every home addition begins with a different goal. Some homeowners need more room for a growing family, while others want to create a spacious primary suite, expand their kitchen, or build a dedicated home office. No matter the reason, every addition is carefully planned to feel like it has always been part of the original home. Our portfolio showcases custom home additions completed throughout Toronto and the Greater Toronto Area, including rear extensions, second-storey additions, room expansions, and complete home extensions. Explore our recent projects to see how thoughtful design, quality craftsmanship, and careful planning come together to create beautiful, functional living spaces.
Home additions completed by ATM Renovations Corp typically start at $150,000. The total investment depends on the size of the addition, structural requirements, architectural design, material selections, and the complexity of the project. Every homeowner receives a detailed fixed-price proposal outlining the complete scope of work before construction begins.
Most home additions take 10 to 20 weeks to complete. Timelines vary depending on the size of the addition, permit approvals, weather conditions, material availability, and construction complexity. Before work begins, we provide a detailed project schedule so you know what to expect throughout the build.
Yes. Home additions typically require building permits and may also require engineering approvals or zoning reviews depending on the scope of work. Our team manages the permit process and coordinates the necessary approvals before construction begins.
In many cases, yes. Depending on the size and location of the addition, homeowners can often remain in their homes during construction. If temporary disruptions are expected, we’ll discuss them during the planning stage and work to minimize the impact on your daily routine.
We design and build a variety of custom home additions, including rear additions, second-storey additions, kitchen extensions, family room additions, primary bedroom expansions, home offices, in-law suites, and other custom living spaces designed around your family’s needs.
Absolutely. Every addition is designed to integrate seamlessly with your home’s existing architecture, rooflines, exterior finishes, and interior layout. Our goal is to create a natural extension that looks and feels like it was always part of the original home.
Yes. Many homeowners choose to combine a home addition with renovations to adjoining rooms, such as updating the kitchen, remodeling bathrooms, or creating a more open-concept layout. This allows the old and new spaces to blend together while improving the overall functionality of the home.
A professionally designed home addition can significantly increase both usable living space and long-term property value. Expanding your home also allows you to adapt to changing family needs without the expense and disruption of moving.
You’ll be involved in the important decisions, while our team manages the day-to-day coordination. We keep you informed throughout the project with regular communication, progress updates, and scheduled walkthroughs so you always know how your addition is progressing.
Every home addition completed by ATM Renovations Corp includes our written 2-year workmanship warranty, giving you confidence that your investment is protected long after construction is complete.
FAQ
Don’t see your question below? Contact our team today. We’ll answer your questions, discuss your ideas, and help you determine the best way to expand your home.
Starting at $25,000
Starting at $20,000
Starting at $120,000
ATM Renovations Corp proudly provides kitchen renovation services throughout Toronto, Brampton, Mississauga, Vaughan, Richmond Hill, Markham, Oakville, Burlington, Milton, Etobicoke, North York, Scarborough, and surrounding communities across the Greater Toronto Area.