
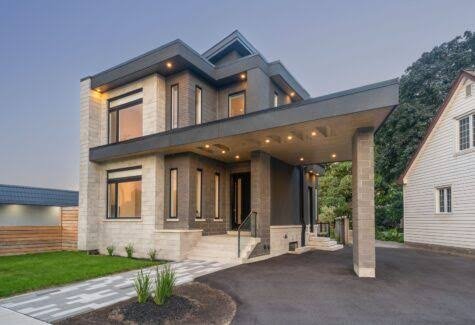
Building a new home or completing a major construction project requires careful planning, the right professionals, and a clear understanding of each stage. For homeowners in Brampton, Ontario, the process involves more than choosing a design and hiring a contractor. You must also consider permits, local building requirements, budgeting, material selection, construction schedules, and final inspections.
A well-managed project can help you avoid unnecessary delays, control expenses, and achieve the results you expect. Whether you are building a new house, adding more living space, or planning a major home improvement project, understanding the construction process makes it easier to make informed decisions.
This guide explains how to complete a home construction project in Brampton, from the initial planning stage to the final walkthrough.
1. Define Your Home Construction Goals
The first step is to determine exactly what you want to achieve. Every construction project has different requirements, so defining your goals early helps you make better decisions throughout the process.
For example, you might want to build a new home, add another floor, extend your existing property, or renovate several areas. Each option involves different design considerations, costs, approvals, and construction methods.
Think about your household’s current needs and future plans. Consider the number of bedrooms, bathrooms, storage areas, living spaces, and parking requirements. You should also decide whether you need an open-concept layout, a larger kitchen, additional natural light, or energy-efficient features.
Creating a clear list of priorities helps you communicate your expectations to your contractor. It also makes it easier to distinguish essential features from optional upgrades when setting your budget.
2. Establish a Realistic Construction Budget
Budgeting is one of the most important parts of a successful home construction project. Without a clear financial plan, expenses can quickly exceed your expectations.
Your budget should account for more than construction labour and basic materials. Depending on the project, you may also need to pay for architectural drawings, engineering services, permits, site preparation, excavation, foundation work, framing, roofing, insulation, plumbing, electrical systems, flooring, and interior finishes.
Other potential expenses include landscaping, driveway work, utility connections, waste removal, and final inspections.
The total cost will depend on the size of the project, property conditions, design complexity, material quality, and labour requirements. For this reason, avoid relying on a general estimate alone. Request a detailed quotation based on your actual plans and property.
It is also sensible to reserve a contingency fund for unexpected issues. Existing properties may contain hidden problems, while new construction can involve unforeseen site conditions or material changes.
A realistic budget gives you more control and reduces the risk of having to compromise on important work later.
3. Check Brampton’s Zoning Rules and Permit Requirements
Before construction begins, confirm that your proposed project complies with the applicable municipal requirements.
In Brampton, zoning regulations can affect building height, property setbacks, lot coverage, permitted uses, and other development conditions. These requirements may influence your design before any construction work starts.
Building permits may be required for new homes, additions, structural changes, and other types of construction. The exact requirements depend on the nature of the project. Some minor improvements may not require the same approvals as major construction.
Before finalizing your plans, check the relevant requirements with the City of Brampton and determine whether additional approvals are necessary. Depending on the property and project, these may include zoning approvals, building permits, or other permissions.
Starting construction without required approvals can result in delays, additional costs, or compliance issues. Confirming these requirements early helps keep your project on the right track.
4. Choose the Right Home Construction Contractor
Selecting a reliable contractor is one of the most important decisions you will make. The contractor helps coordinate the construction process, manage workers, organize materials, and maintain the expected quality of work.
Look for a company with relevant experience in projects similar to yours. A contractor who regularly handles home construction or major additions may be better equipped to anticipate challenges and coordinate different stages of the work.
Review previous projects and ask for references where available. You should also confirm appropriate insurance, applicable qualifications, and experience with local permit requirements.
Communication is equally important. Your contractor should explain the construction process, discuss potential challenges, provide progress updates, and answer your questions clearly.
Before signing an agreement, review the written contract carefully. It should outline the project scope, payment schedule, materials, responsibilities, expected timeline, and procedures for handling changes.
For homeowners comparing home construction services in Brampton, choosing a contractor based on experience, transparency, and project management is generally more useful than choosing solely on price.
5. Develop a Detailed Design and Construction Plan
Once your goals, budget, and contractor are established, the next step is to develop a detailed plan.
Depending on the project, this may involve an architect, designer, structural engineer, or other qualified professionals. They can help prepare drawings, determine structural requirements, and coordinate technical details.
Your plans should address the building layout, room dimensions, doors, windows, electrical systems, plumbing, heating and cooling, insulation, and finishing materials.
Making important design decisions before construction begins can reduce confusion later. For example, changing the location of a bathroom after plumbing work has started may require additional labour and expense.
You should also discuss the construction sequence with your contractor. Each stage must happen in the correct order to prevent delays and avoid having completed work damaged by later activities.
A detailed plan creates a shared understanding of the project and helps everyone work toward the same result.
6. Prepare the Construction Site
Site preparation creates the foundation for the rest of the project. The work required depends on whether you are building a new house, extending an existing home, or renovating a property.
For new construction, preparation may include surveying, clearing the site, excavation, grading, and arranging access for construction equipment. Utility connections and drainage considerations must also be addressed where applicable.
For an addition or renovation, the preparation process may involve protecting existing areas, removing selected structures, managing construction waste, and checking the condition of existing foundations or building components.
Proper site preparation helps reduce safety risks and supports the quality of the finished structure.
Before excavation or demolition begins, confirm that the required approvals and safety arrangements are in place. Your contractor should also explain how the work will affect access to the property and the surrounding area.
7. Complete the Foundation and Structural Work
The foundation provides essential support for a building, so this stage requires careful execution and appropriate inspections.
For a new home, foundation work may involve excavation, footings, foundation walls, waterproofing, drainage, and related structural components. The exact design depends on soil conditions, building plans, and engineering requirements.
After the foundation is completed, construction can progress to the main structure. This may include framing, floor systems, roof structures, exterior walls, and other essential components.
For a home addition, the new structure must be properly integrated with the existing building. This is particularly important when changing load-bearing walls or adding another floor.
Structural work should follow approved drawings and applicable building requirements. Problems discovered at this stage can affect the safety, durability, and cost of the entire project, making professional oversight essential.
8. Install Roofing, Windows, and Exterior Finishes
Once the primary structure is in place, work can move toward protecting the building from the weather.
Roofing, windows, exterior doors, insulation, and weather-resistant barriers help protect the interior from rain, wind, and temperature changes.
Exterior materials should be selected according to your preferred appearance, maintenance expectations, and performance requirements. Options may include brick, siding, stone, or other suitable finishes.
Proper installation is especially important around windows, doors, roof connections, and other areas where water can enter the building.
Homeowners should discuss energy efficiency during this stage. Appropriate insulation, quality windows, and effective air sealing can improve indoor comfort and help manage energy consumption over time.
9. Complete Plumbing, Electrical, and HVAC Systems
Mechanical and utility systems are essential to making a home comfortable and functional.
Plumbing work may include water supply lines, drainage, bathroom fixtures, kitchen connections, and water heating. Electrical work may involve wiring, outlets, lighting, distribution panels, and other electrical components.
Heating, ventilation, and air conditioning systems should also be planned according to the property’s size, layout, and performance requirements.
These systems often need to be installed before interior walls are fully closed. Required inspections should take place at the appropriate stages rather than being left until the project is nearly finished.
Use qualified professionals where required and ensure the work meets applicable codes and safety standards.
Coordinating these systems properly can reduce future maintenance problems and make the home more efficient and comfortable.
10. Complete Interior Finishing Work
Interior finishing transforms the structure into a usable living space. Depending on the project, this stage may include drywall, painting, flooring, cabinetry, countertops, interior doors, trim, lighting fixtures, and bathroom installations.
Material choices should reflect both your design preferences and practical needs. For example, high-traffic areas may benefit from durable flooring, while kitchens and bathrooms require finishes suited to moisture and regular cleaning.
Before ordering custom materials, confirm measurements and installation details. This helps reduce the risk of delays caused by incorrect sizes or unavailable products.
It is also useful to review samples before making final decisions. Colours and finishes can look different under natural and artificial lighting.
Good coordination during this stage helps create a consistent appearance throughout the property.
11. Monitor Progress and Manage Changes
Even a well-planned project can experience unexpected challenges. Weather, material availability, hidden structural issues, and changes to the original design can affect the construction schedule.
Regular communication with your contractor helps you identify concerns before they become larger problems.
Ask for updates on completed work, upcoming activities, material deliveries, and any decisions that require your approval. Keeping a written record of important discussions can also help prevent misunderstandings.
If you want to change the design after construction has started, ask for a written explanation of the additional cost and schedule impact before approving the change.
Avoid making informal agreements about major changes. Clear documentation protects both the homeowner and the contractor by ensuring that everyone understands the revised scope.
12. Arrange Final Inspections and Complete the Walkthrough
As construction approaches completion, make sure the required inspections have been completed and any outstanding deficiencies are addressed.
The exact inspection process depends on the project and applicable approval conditions. Your contractor should help clarify which inspections and documents are required before the home can be occupied or the project can be considered complete.
Conduct a final walkthrough to review the workmanship and identify items that need attention. Check doors, windows, flooring, cabinets, plumbing fixtures, electrical outlets, lighting, paint finishes, and other completed features.
Make a written deficiency list and agree on how outstanding items will be resolved. You should also collect relevant warranties, manuals, inspection records, and other project documentation.
Completing these final steps helps ensure that the finished project matches the agreed scope of work.
Why Choose ATM Renovation for Your Project?
Planning a home construction project requires a clear understanding of your goals, budget, property requirements, and preferred design. ATM Renovation can be considered by Brampton homeowners looking for renovation and construction support for their property improvement plans.
A successful project begins with understanding what the homeowner wants to achieve. Whether you are planning a major home update or additional living space, it is important to discuss the project scope, expected costs, design requirements, and construction process before work begins.
ATM Renovation can be part of your contractor comparison process as you evaluate experience, communication, project planning, and the services available for your specific requirements.
Before moving forward, ask for a clear written estimate and confirm which services, approvals, materials, and construction stages are included. These discussions help establish realistic expectations and create a more organized approach to your project.
Final Thoughts
Completing a home construction project in Brampton requires planning, budgeting, professional coordination, and attention to local building requirements. Each stage, from the initial design and permits to structural work, mechanical systems, and final finishes, contributes to the quality of the finished home.
Start by defining your goals and establishing a realistic budget. Then confirm the applicable municipal requirements, choose a suitable contractor, and prepare a detailed construction plan.
Regular communication and careful monitoring can help you manage changes and identify potential issues early. Before considering the project complete, make sure the required inspections are finished and outstanding work has been addressed.
With the right preparation and professional support, you can approach your home construction project with greater confidence and work toward a result that meets your family’s needs.
Frequently Asked Questions
How do I start a home construction project in Brampton?
Start by defining your project goals, evaluating your budget, reviewing your property requirements, and consulting suitable construction professionals. Check applicable zoning and permit requirements before beginning work.
Do I need a building permit for home construction in Brampton?
Many new construction projects, additions, and structural alterations require building permits. Requirements depend on the type and scope of work, so confirm them with the City of Brampton before construction begins.
How do I choose a home construction contractor?
Compare relevant experience, previous projects, references, insurance, written estimates, communication, and contract terms. Choose a contractor who clearly explains the project scope and how the work will be managed.
What factors affect home construction costs?
Costs depend on the building size, design complexity, site conditions, materials, labour, permits, structural requirements, utility systems, and interior finishes. A detailed project-specific estimate provides a more reliable budget.
How can I avoid construction delays?
Finalize important design decisions early, confirm material availability, obtain required approvals, and maintain regular communication with your contractor. Document changes and agree on their cost and schedule impact before approving them.
Why is a final construction walkthrough important?
A final walkthrough helps identify incomplete work, visible defects, and items that require correction. It also gives you an opportunity to collect warranties, manuals, and relevant project documents before closing out the project.